Industrial Inspection Microscopes
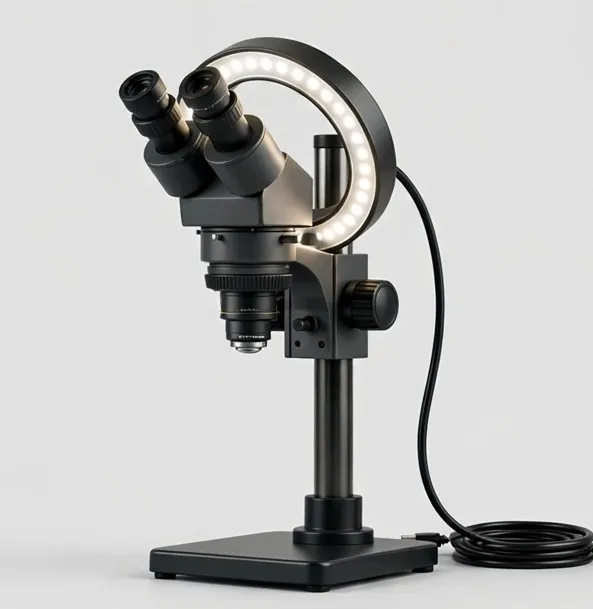
Industrial inspection asks more of a microscope than a clear picture. Parts must be measured, defects documented, and results repeatable between operators and shifts. The instruments in this category are built around those jobs: camera systems with calibrated on-screen measurement, stereo heads for hands-on rework and verification, and stands that position parts the same way every time.
Measurement is the dividing line between looking and inspecting. On-screen measurement only means something after calibration: a stage micrometer or ruler card ties pixels to millimeters at each zoom setting. Systems here either include that calibration path or pair directly with our micrometer kit, and the product pages say which. Treat any uncalibrated measurement readout as an estimate.
Documentation is the second pillar. A defect photograph with a scale reference, saved with the part or batch number, is the record that settles supplier disputes and satisfies auditors. HDMI capture to a card or USB capture to a PC both serve; choose the path that fits your record-keeping.
Ergonomics is the quiet third pillar. Inspectors work at the microscope for hours. A monitor at eye level beats an eyepiece hunch; a boom arm beats a cramped post when parts are large. The stereo models in this category cover the tasks where an operator's hands must work under the lens — rework, deburring checks, assembly verification.
A boundary worth stating: these are workshop and production-QC instruments. Where a contract or regulation requires certified metrology, that work belongs on certified measuring equipment; these microscopes handle the surrounding inspection and documentation load extremely well.
Rolling a station out to a team needs one more ingredient: a written inspection method. Magnification setting, lighting angle, calibration step, photo naming — when the method is documented, results stay comparable across operators and months, and the microscope becomes part of a quality system rather than a personal tool. Our guides include the calibration method in full.
If your parts vary widely in size, plan the station around the largest: boom reach and stage travel are hard limits, while small parts work fine on a big station. That asymmetry — buy for the biggest part, not the average — prevents the classic second purchase.
Throughput thinking completes the station picture: the fastest inspection is the one with the fewest handoffs. Parts flow in, the stage presents them at a repeatable position, the overlay shows the measurement, one button files the evidence. When you evaluate models, walk your actual part through that flow mentally — the station that removes steps wins, even at a higher price, because inspection labor is the real cost center.
Integration with the rest of the quality system is the final evaluation lens: file formats your document system accepts, measurement units your drawings use, naming your auditors can follow. None of it is exotic, and all of it is checkable on the product pages before a purchase order is written. That is the standard this category holds itself to — inspection equipment should arrive pre-verified, not as a new project for the quality department.
Industrial Inspection Microscopes — models
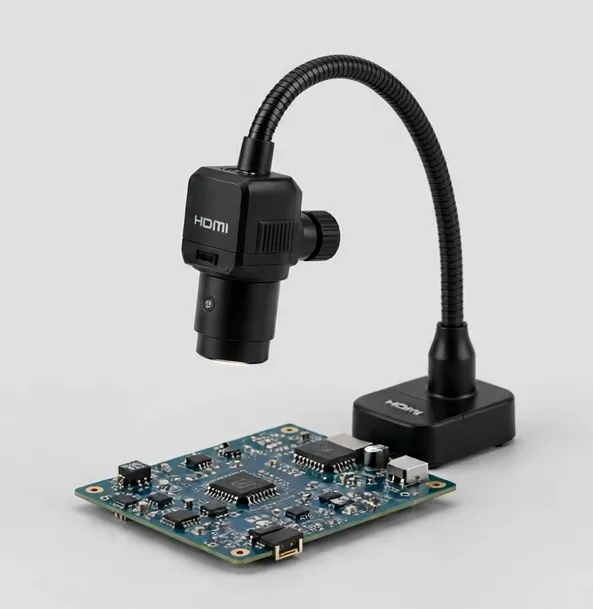
4K HDMI camera microscope on a flex arm — autofocus keeps joints sharp while you work
A 4K HDMI inspection camera on a flexible arm with autofocus and on-screen measurement. Long working distance leaves room for an iron, tweezers and hot air.
None built in — HDMI output to your monitorApprox. 10x–280x optical zoomWorking distance to 8 in
$289.99
Sample catalog — order confirmed by email
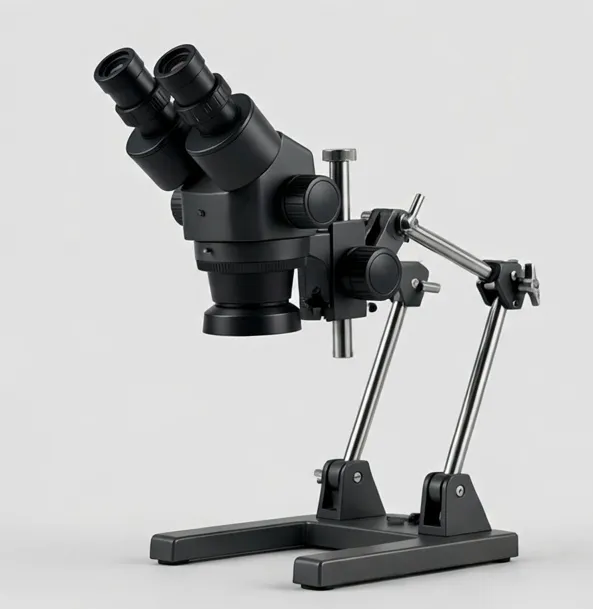
True stereo depth for inspection and repair — continuous 7x–45x zoom on a boom arm
A binocular stereo microscope with continuous 7x–45x optical zoom and a long boom arm. Real depth perception for soldering, jewelry, watch work and inspection.
7x–45x continuous optical zoomWorking distance to 4 in
$649.99
Sample catalog — order confirmed by email
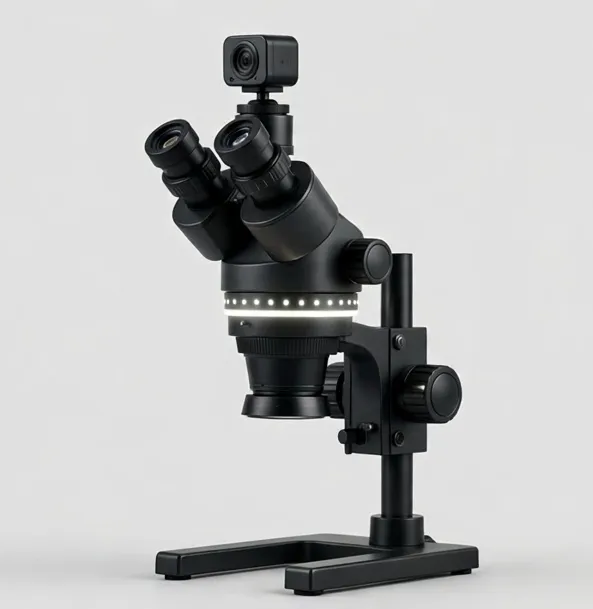
Stereo viewing plus a camera port and ring light — train others while you work
A trinocular stereo microscope (3.5x–90x with included Barlow lenses) with an HDMI camera and LED ring light — demonstrate, record and inspect in one station.
7x–45x optical zoom; 3.5x–90x with included 0.5x and 2x Barlow lensesWorking distance to 4 in
$949.99
Sample catalog — order confirmed by email
4K inspection with calibrated measurement for QC records and defect documentation
A 4K inspection system with calibrated on-screen measurement, segmented ring light and an XY stage — built for QC documentation on benches and production lines.
Approx. 12x–300x optical zoomWorking distance to 10 in
$1299.99
Sample catalog — order confirmed by email
Buying guidance: industrial inspection microscopes
Calibration is the feature
On-screen measurement is only valid after calibration at each zoom setting. Budget five minutes and a stage micrometer, or choose a system with a calibration card included.
Documentation path
Decide where evidence goes: microSD in the head for speed, USB to PC for filing systems. Both appear here; the product pages specify.
Stand for the part size
Post + XY stage for small repeat parts; boom arm for large boards and assemblies; flex arm for mixed benches.
Lighting control
Segmented ring lights tame reflections on machined metal — the difference between seeing a scratch and seeing glare.
Operator comfort
Monitor-based viewing for long shifts; stereo heads where hands must work under the lens.
Frequently asked questions
How accurate is on-screen measurement?
As accurate as your calibration. Calibrated against a stage micrometer at the same zoom and working distance, camera systems measure to a small fraction of a millimeter on typical parts. Uncalibrated readouts are estimates only.
Can these microscopes replace certified measuring equipment?
No — and no listing here claims that. They handle inspection, screening and documentation very effectively; certified metrology work belongs on certified instruments.
What lighting works best on machined metal?
A segmented ring light with adjustable sections. Lighting from one side reveals scratches and burrs; full-ring light gives an even overview. Metal punishes single-point light with glare.
Stereo or camera system for a QC bench?
Camera systems for measured, documented inspection and long shifts. Stereo heads for verification and rework where the operator works under the lens. Many QC benches run both.
How do I record inspection results?
Capture stills with the measurement overlay visible, name files by part or batch, and file them with your QC records. Models here record to microSD, USB, or both — see each product page.
Still deciding? Try the Microscope Finder or compare models side by side.